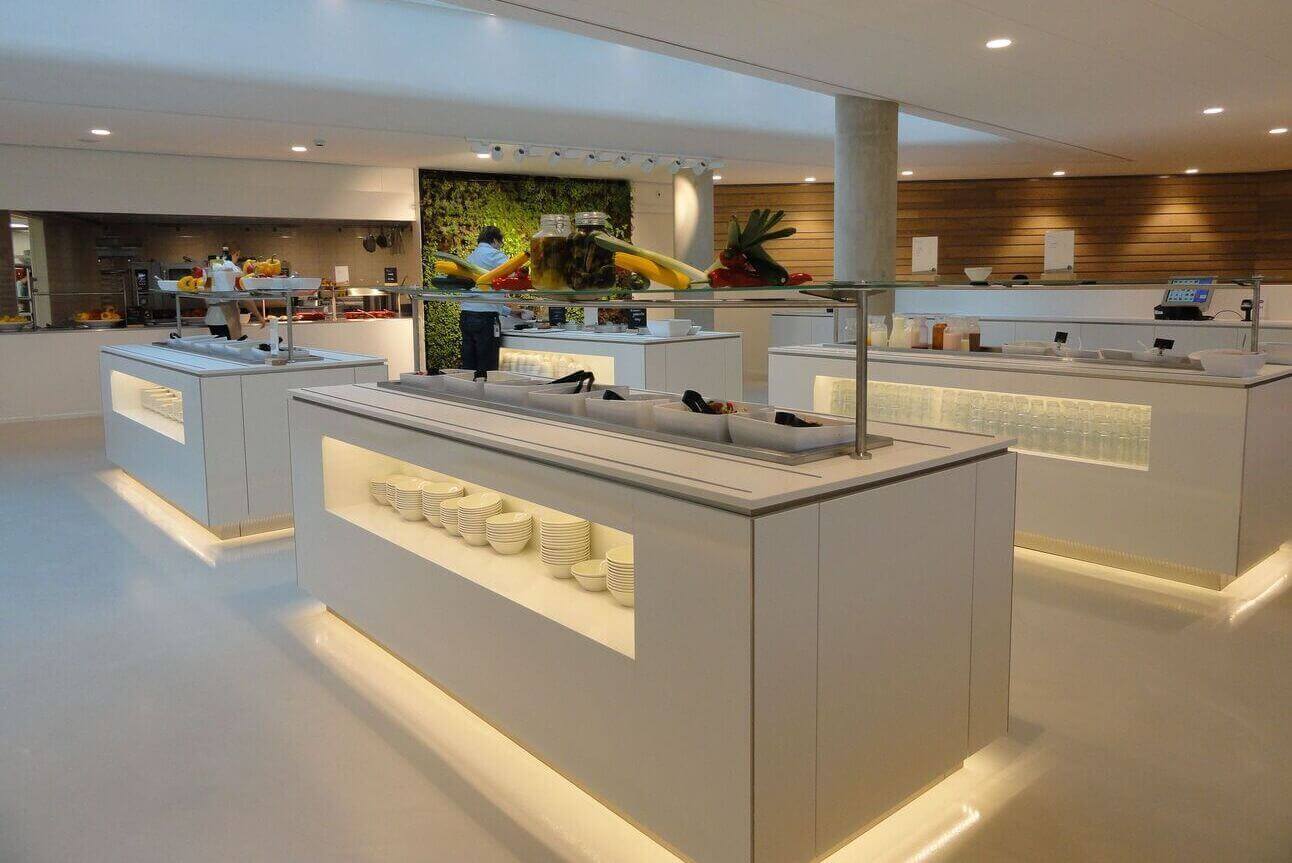
Kitchen Design & Consultancy
We prepare technical drawings, layout plans and equipment schedules based on your floor plan, menu and daily cover capacity.
- HACCP & Hygiene Compliance
- Grade 304 Stainless Steel
- Energy Efficiency
- Ergonomic Workflow
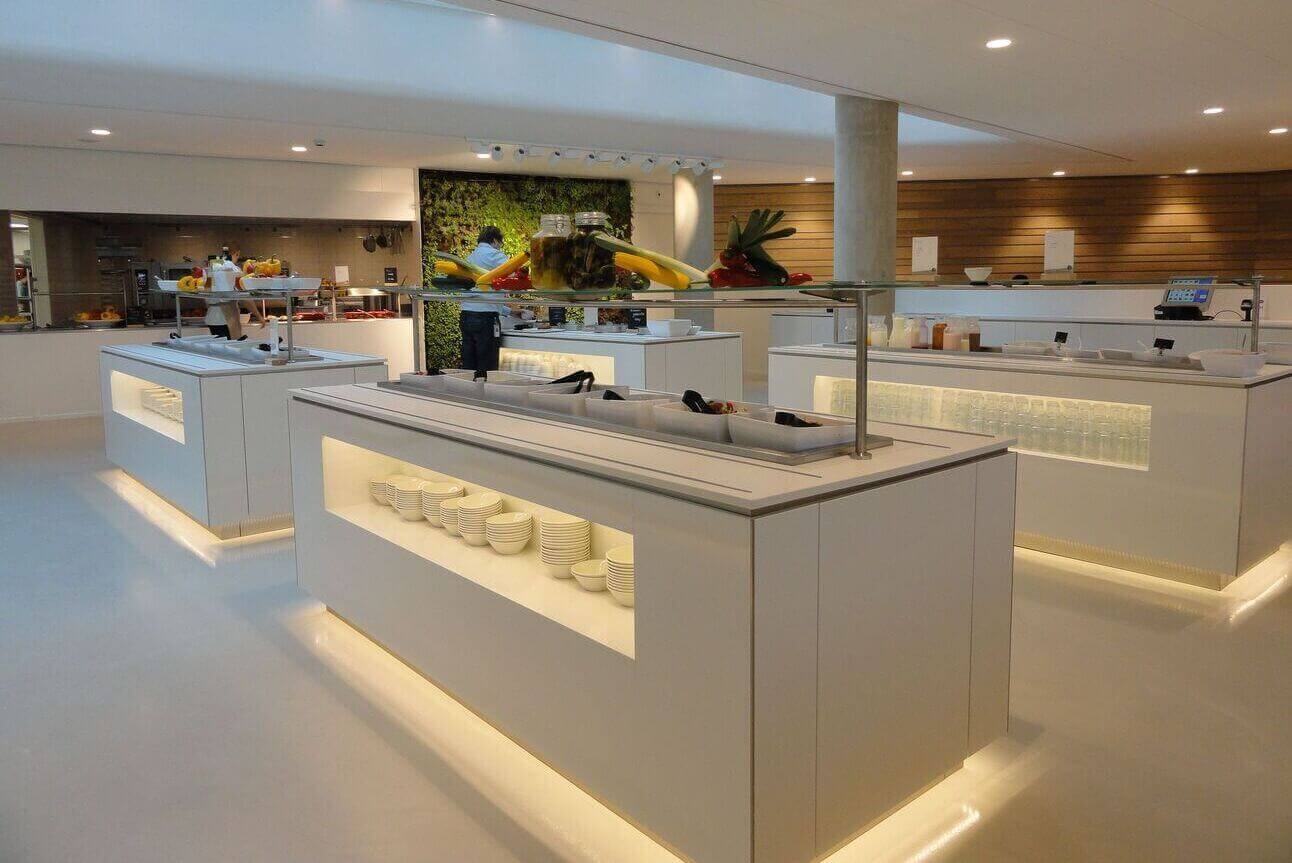
Sustainable kitchen solutions built around your concept, capacity and the physical constraints of your venue.

We prepare technical drawings, layout plans and equipment schedules based on your floor plan, menu and daily cover capacity.

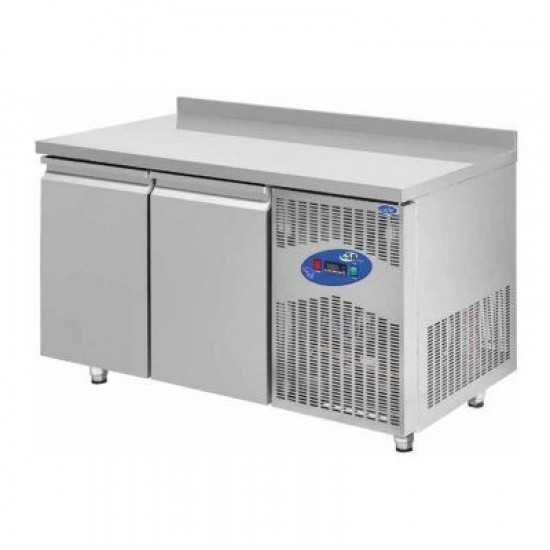
Modular cold room installation, blast chillers, counter and upright refrigeration — designed to measure, installed and maintained by us.

Bespoke extraction hoods, exhaust and fresh air ducting, grease filtration and heat recovery — ventilation designed to meet regulations.

Compact kitchen layouts that deliver maximum output in limited space and measurably shorten service times.

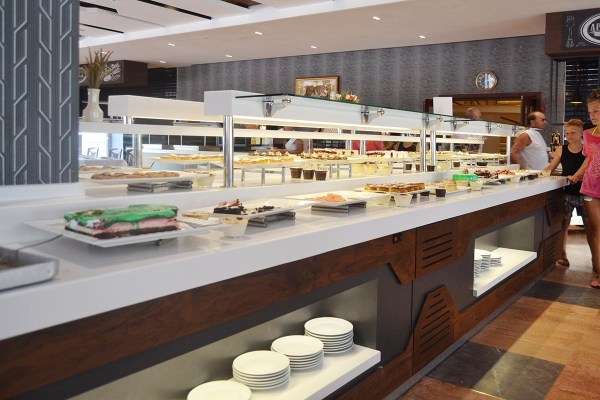
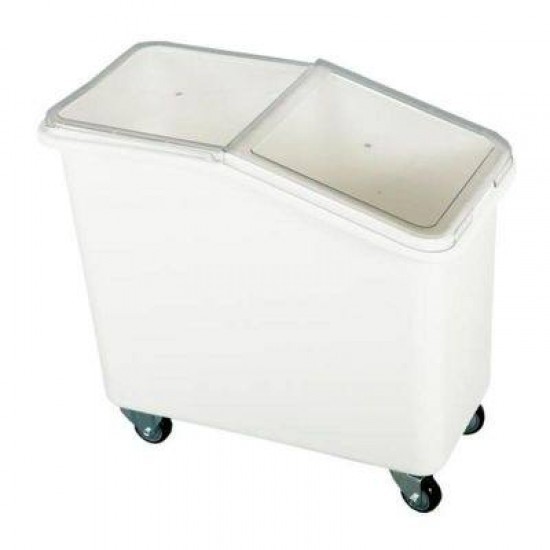
HACCP-compliant, scalable kitchen systems for high-volume production, buffet service and food transport.

Uninterrupted after-sales support — from installation and staff training to preventive maintenance and spare parts.

You deal with a single point of contact throughout. The process is transparent and the schedule and budget are clear from the start.
We visit the site and assess your menu, capacity, staffing levels and infrastructure conditions together with you.
We produce the technical project covering layout, service connection points, ventilation and the full equipment schedule.
We fabricate the stainless steel units, source branded equipment and manage the delivery schedule.
We complete installation, run the tests, train your staff and activate the after-sales maintenance plan.
Let us visit your venue, prepare a tailored layout plan and put together an equipment proposal for you.